
Key Safety Features That Make Memory Care Communities Secure
Why Memory Care Safety Features Matter
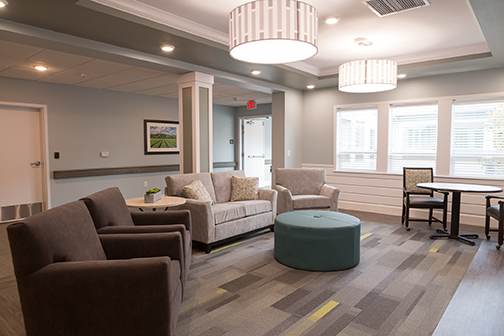
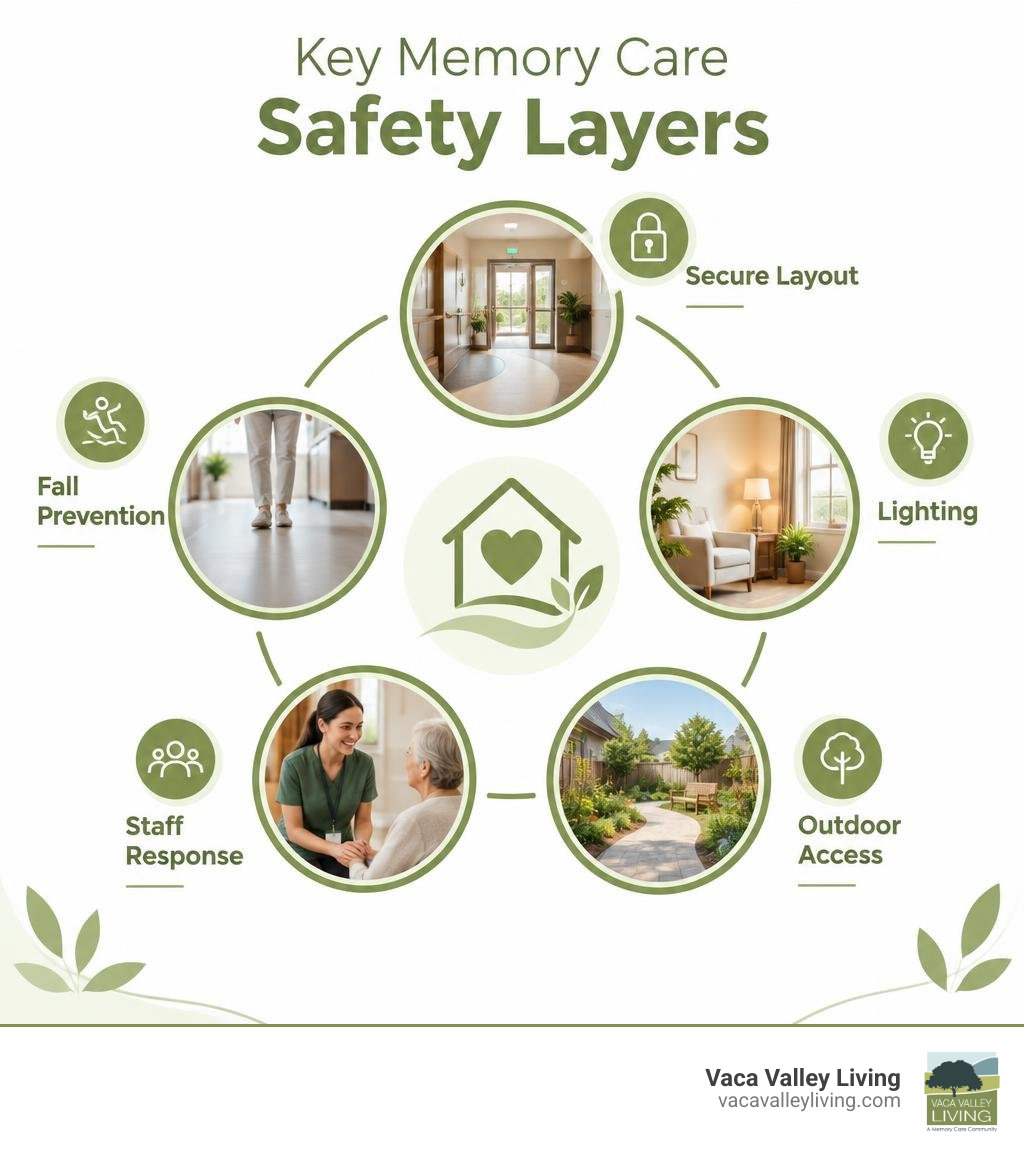
The best memory care safety features protect residents without making daily life feel restrictive. Look for secure, easy-to-navigate spaces; fall-reducing floors and clear walking paths; trained staff oversight; supportive lighting and low-noise areas; safe outdoor access; and emergency systems adapted for people who may not remember how or when to call for help.
For a parent living with Alzheimer's or another form of dementia, safety is more than locked doors. It is a home-like setting designed to reduce confusion, support independence, and help staff respond quickly when needs change.
In this guide, we cover the design and care safeguards families should ask about, including room clearances for safe transfers, ligature-resistant fixtures where behavioral-health risks exist, secure healing gardens, infection-control measures, and safety risk assessments that identify hazards before they cause harm.
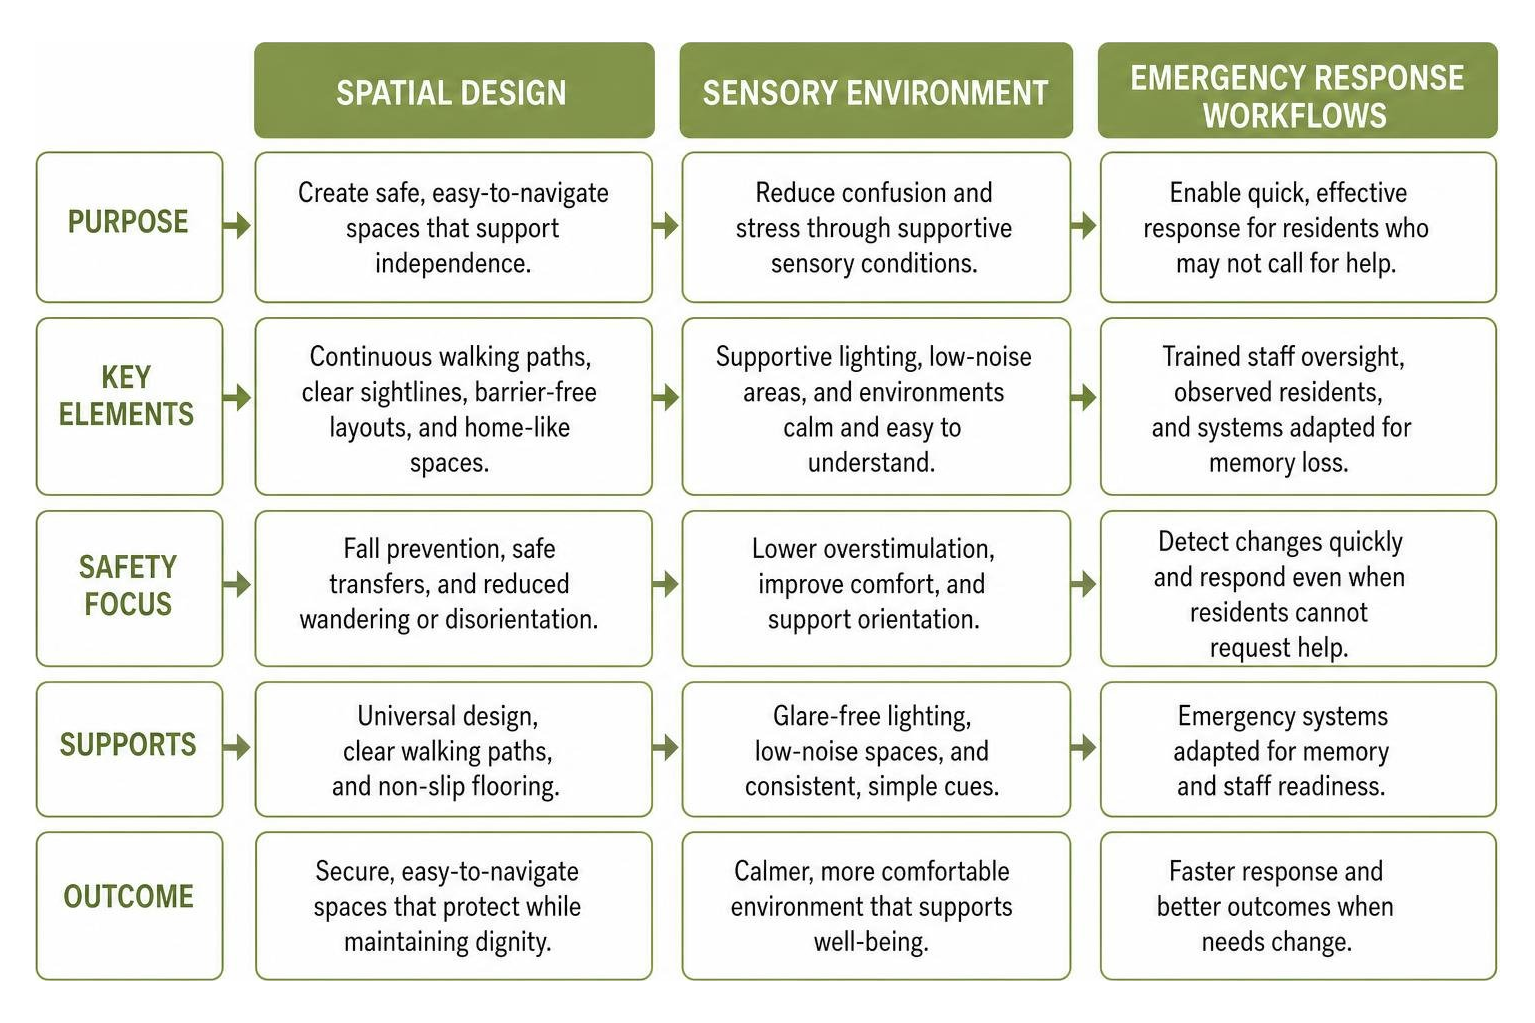
Architectural Design and Core Memory Care Safety Features
Thoughtful architectural design is the backbone of day-to-day security in senior living. When designing spaces for memory care, the physical environment must compensate for cognitive, sensory, and physical shifts without creating an institutional feel.
Wandering is a common expression of unmet needs or restlessness among individuals with Alzheimer's. Rather than restricting movement entirely, smart architecture uses continuous, circular walking paths that eliminate dead ends. Dead-end hallways can cause disorientation and frustration, whereas barrier-free layouts guide residents naturally back to common living areas where caregivers are present.
Clear sightlines throughout shared spaces enable our staff to observe residents discreetly from central vantage points. Paired with non-glare, non-slip flooring that avoids stark pattern changes (which residents can perceive as steps or holes), universal design principles protect mobility and preserve dignity.
Room Dimensions, Clearances, and Universal Design Standards
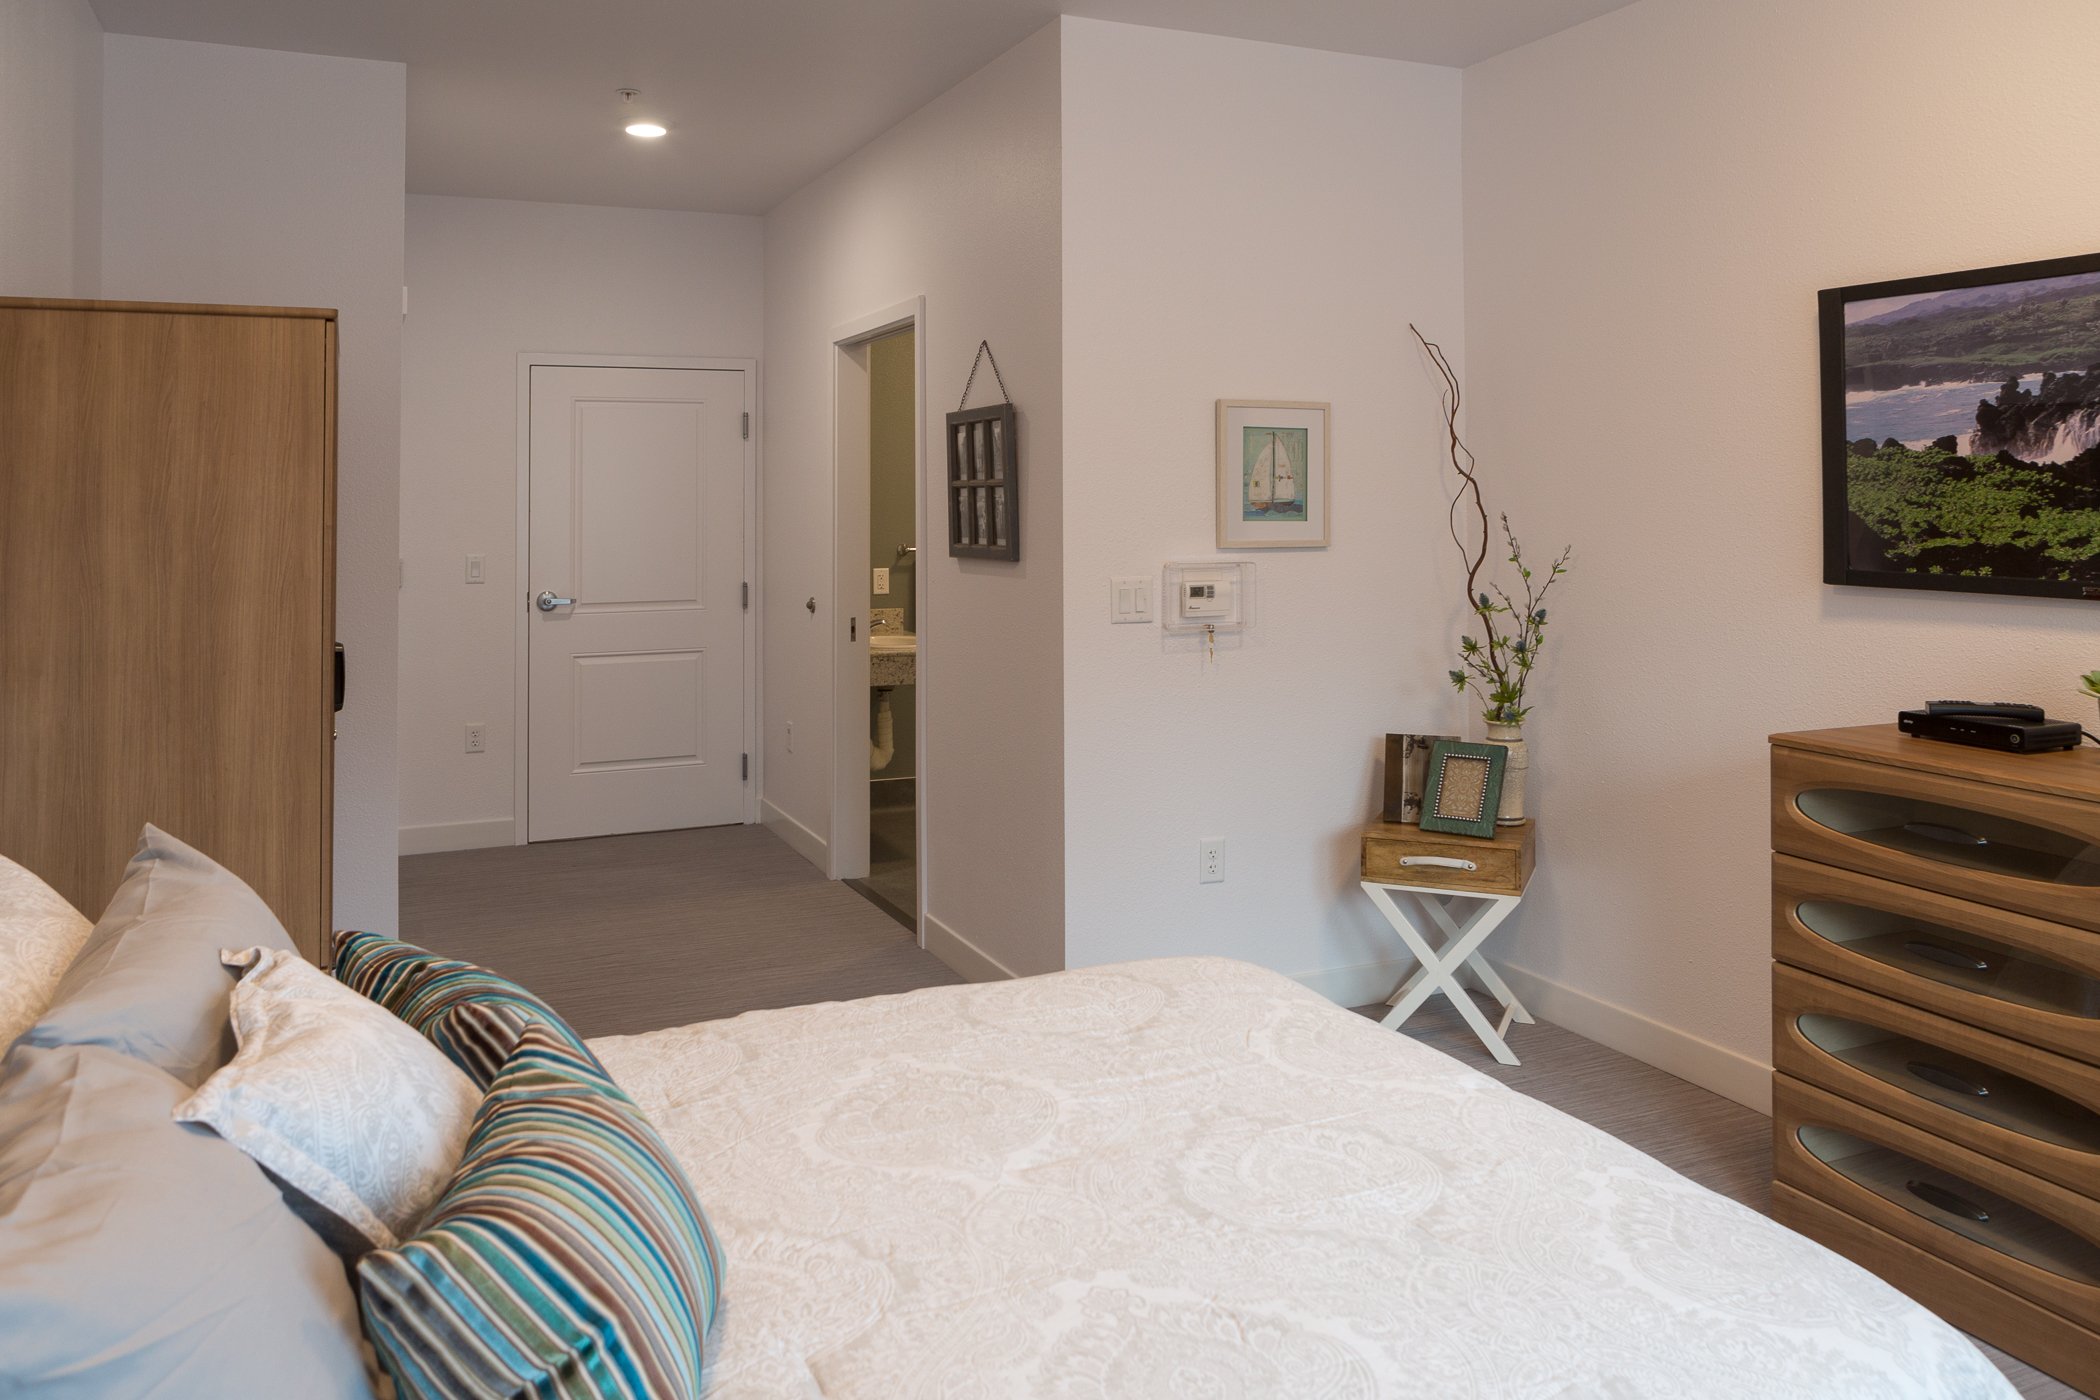
Space planning inside resident suites plays a direct role in fall prevention and transfer safety. In our experience, crowded spaces increase bumping, tripping, and transfer accidents.
According to established architectural guidelines for residential care, single-resident rooms should provide at least 121 square feet of clear floor area with a minimum clear dimension of 11 feet. This layout ensures room for walkers, wheelchairs, and staff-assisted mobility. Multiple-resident rooms require at least 108 square feet per resident and a 9-foot-6-inch clear dimension.
When accommodating individuals of size, rooms require a minimum clear dimension of 13 feet 2 inches. This generous footprint allows mobile floor lifts or overhead ceiling tracks to maneuver freely without creating entrapment risks.
| Room Type | Minimum Clear Floor Area | Minimum Clear Dimension | Primary Safety Benefit |
|---|---|---|---|
| Single-Resident Suite | 121 sq. ft. | 11 ft. 0 in. | Ample turning radius for walkers and two-person assists |
| Multiple-Resident Suite | 108 sq. ft. per person | 9 ft. 6 in. | Unobstructed transit pathways between beds and baths |
| Rooms for Individuals of Size | Varies by lift configuration | 13 ft. 2 in. | Safe deployment of ceiling tracks and mobile mechanical lifts |
These spatial considerations ensure that a secure memory care unit functions smoothly for both residents and caregivers during transfers, dressing, and emergency interventions.
Circadian Lighting and Acoustic Noise Mitigation
Environmental cues such as light and sound deeply affect cognitive functioning. Circadian rhythm lighting systems use tunable LEDs to replicate the natural daylight cycle, providing bright, blue-enriched light in the morning to promote alertness and warm, amber hues in the evening. This balance encourages healthy melatonin production, reduces nighttime wakefulness, and minimizes the agitation commonly referred to as sundowning.
Acoustic management is equally vital. High ambient noise levels, echoing hallways, and blaring intercoms cause sensory overload and anxiety. By utilizing sound-absorbing ceiling tiles, wall paneling, and quiet nurse call systems, communities improve speech intelligibility. This acoustic control allows residents to process conversations clearly, reducing confusion and fostering a calm, reassuring atmosphere.
Behavioral Health Protocols and Injury Prevention Standards
As dementia progresses, individuals may experience behavioral changes, severe confusion, or moments of acute distress. Modern care standards integrate specialized behavioral health protections to eliminate physical hazards while maintaining a warm, residential setting.
Ligature-Resistant Hardware and Interior Memory Care Safety Features
In memory care and specialized behavioral settings, physical fixtures must be designed to prevent accidental entanglement, falls, or intentional self-harm. Architectural standards, including modern guidelines for behavioral and mental health design, detail specific interior safety measures.
Key fixture upgrades include:
- Ligature-resistant door hardware: Handles and levers designed with sloped profiles and rounded edges prevent cords or garments from being anchored.
- Continuous concealed hinges: Door hinges that run the entire length of the frame eliminate gaps that could pinch fingers or serve as attachment points.
- Load-release fixtures: Towel bars, shower rods, and grab bars engineered to release under excessive weight.
- Staff-assist bathroom configurations: Bathroom doors equipped with emergency-release hardware or outward swings, ensuring caregivers can reach a resident quickly if they collapse against the door.
Incorporating these protections within a dedicated dementia care community allows teams to maintain a discreet safety net. You can explore structural recommendations in detail within the FGI design standards and guidelines.
Safety Risk Assessments and Disaster Vulnerability Planning
A secure environment relies on proactive planning through a comprehensive Safety Risk Assessment (SRA). The SRA framework evaluates facility vulnerabilities across four distinct operational risk zones:
- High-Risk Zones: Private areas where residents are alone or under minimal supervision, such as private bathrooms and bedrooms. These spaces require the highest degree of physical safety hardware.
- Moderate-to-High Risk Zones: Semi-private areas with intermittent supervision, such as quiet activity rooms.
- Moderate-to-Low Risk Zones: Supervised communal dining rooms, activity lounges, and central living areas.
- Low-Risk Zones: Staff service areas, administrative offices, and secure access corridors.
Alongside the SRA, communities perform a Disaster, Emergency, and Vulnerability Assessment (DEVA) to prepare for power outages, wildfires, severe weather, and building evacuations. These safety evaluations feed directly into personalized care plans for seniors, ensuring that each resident's cognitive and physical capabilities are accounted for during an emergency.
Safety Infrastructure, Ventilation, and Outdoor Security
Modern safety integrates physical architecture, mechanical systems, and technology to create an environment where residents can explore freely without elopement risks.
Secure Outdoor Healing Gardens and Restorative Spaces
Access to fresh air and nature provides proven cognitive and emotional benefits. However, outdoor areas must be engineered with dementia-specific safeguards to ensure total safety.
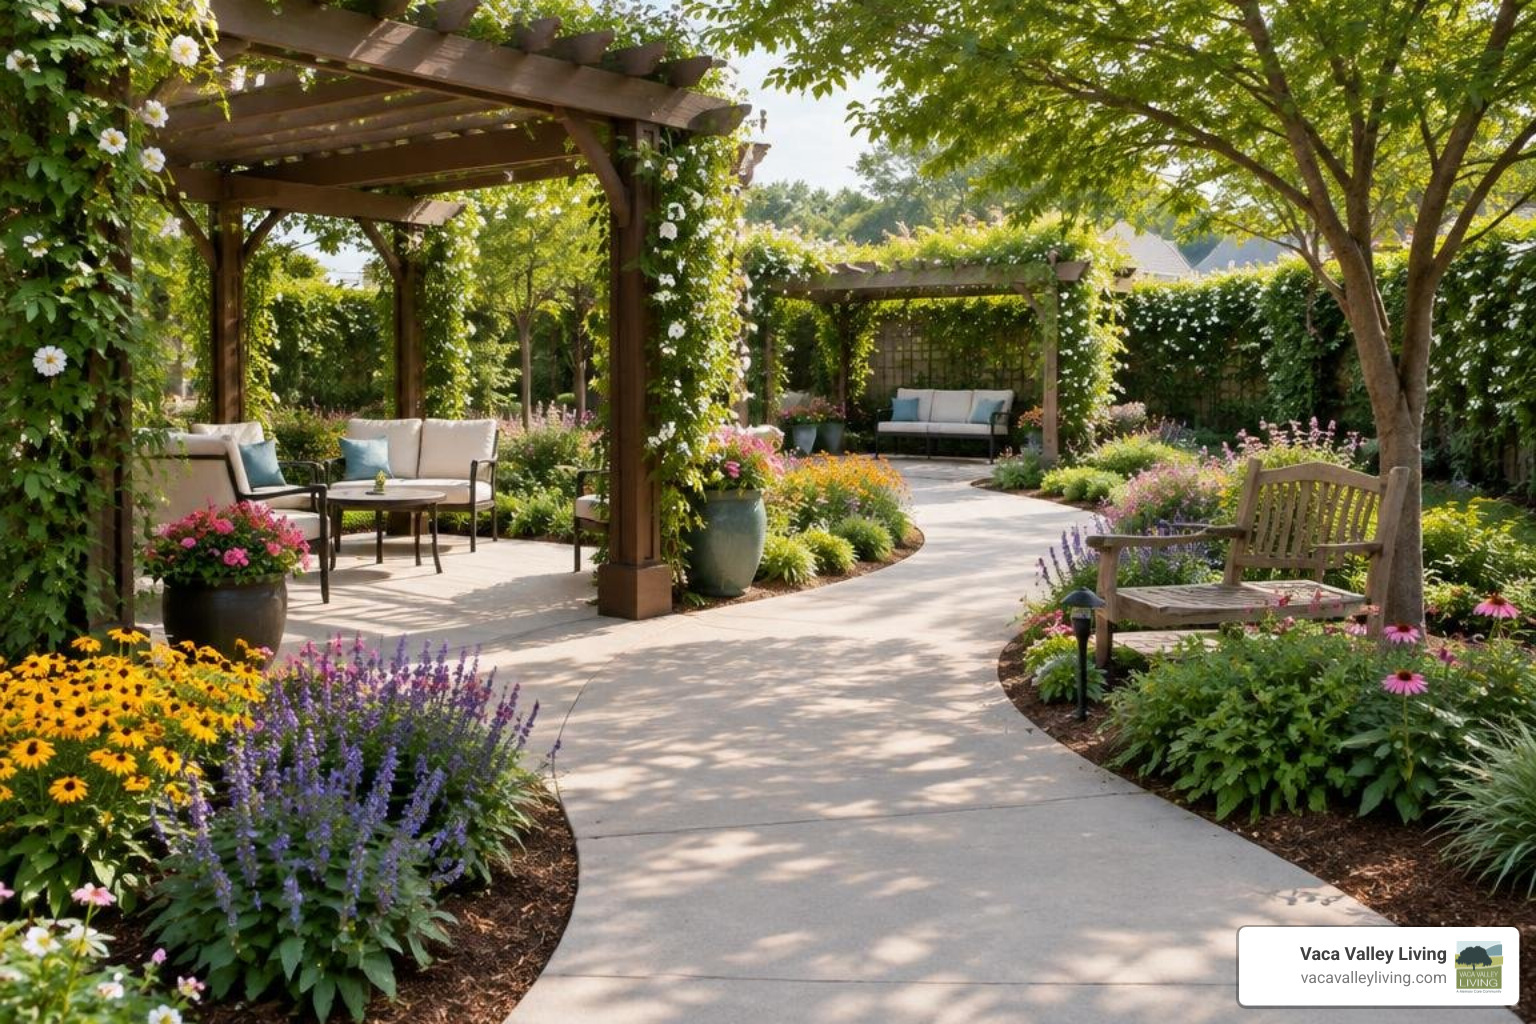
Key components of a secure healing garden include:
- Continuous walking loops: Circular pathways made of smooth, glare-free surfaces without steps or curbs eliminate tripping hazards.
- Non-toxic horticultural choices: Landscaping strictly uses non-toxic, non-thorny plants, avoiding species with poisonous berries or leaves that could be ingested.
- Discreet perimeter fencing: Fencing disguised with trellises, climbing vines, or shrubs provides security without creating a sense of confinement.
- Shaded seating zones: Covered pergolas and weather-resistant seating prevent sun overexposure and fatigue.
Communities that incorporate these features, such as specialized Alzheimer's care facilities, empower residents to enjoy the outdoors independently.
Infection Prevention and Advanced Memory Care Safety Features
Infection prevention is a vital layer of memory care safety. Modern standards emphasize clean indoor air and surface sanitation:
- Advanced mechanical ventilation: Adhering to updated standards (such as ASHRAE 170) provides proper air exchange rates and high-efficiency filtration, reducing airborne pathogens.
- Airborne Infection Isolation (AII) rooms: Specialized isolation areas that eliminate fabric drapes and privacy curtains in favor of non-porous, easily sanitized hard surfaces.
- Adapted emergency response systems: Traditional pull cords can be forgotten or misunderstood by someone experiencing memory loss. Modern solutions utilize wearable, water-resistant pendants, motion sensors, and silent notification systems that alert staff immediately when abnormal movements or falls occur.
When combined with premium senior living amenities and tailored dementia support services, these systems protect residents' physical health while maintaining a welcoming atmosphere.
Frequently Asked Questions About Memory Care Design and Safety
What minimum room dimensions are required to support safe resident transfers?
For newly constructed residential care suites, single-resident rooms require a minimum clear floor area of 121 square feet and a minimum clear dimension of 11 feet. Multi-resident rooms need 108 square feet per resident with a 9-foot-6-inch clear dimension. Rooms configured for individuals of size need at least 13 feet 2 inches of clear dimension to accommodate mechanical floor lifts and multi-person transfer assists.
How do ligature-resistant designs improve safety for residents with dementia?
Ligature-resistant designs eliminate anchor points, sharp angles, and catch hazards on hardware, plumbing fixtures, and door accessories. In memory care communities where residents may experience severe disorientation, agitation, or dual behavioral health diagnoses, these fixtures prevent accidental entanglement and reduce self-harm risks.
How does circadian lighting reduce behavioral distress in memory care?
Circadian lighting aligns indoor light exposure with the natural solar cycle. Bright, blue-toned light in the morning promotes wakefulness and suppresses melatonin, while warmer, dim light in the afternoon and evening encourages natural relaxation. This cycle stabilizes sleep patterns and significantly reduces agitation associated with sundowning.
Conclusion
Creating a secure memory care setting requires a careful balance of architecture, specialized equipment, proactive risk assessments, and compassionate caregiving. The most effective safety measures operate quietly in the background, keeping residents secure while encouraging autonomy, movement, and dignity.
At Vaca Valley Living, we bring over 50 years of family-owned senior living experience to Vacaville, California. Our secure memory care environment offers 24-hour staffing, personalized wellness plans, and specialized design features tailored to your loved one's needs. We invite you to tour our community, meet our team, and see how our secure, home-like setting can bring your family lasting peace of mind.